- Home
- Durómetro portátil GE 10BT MIC


Oferta
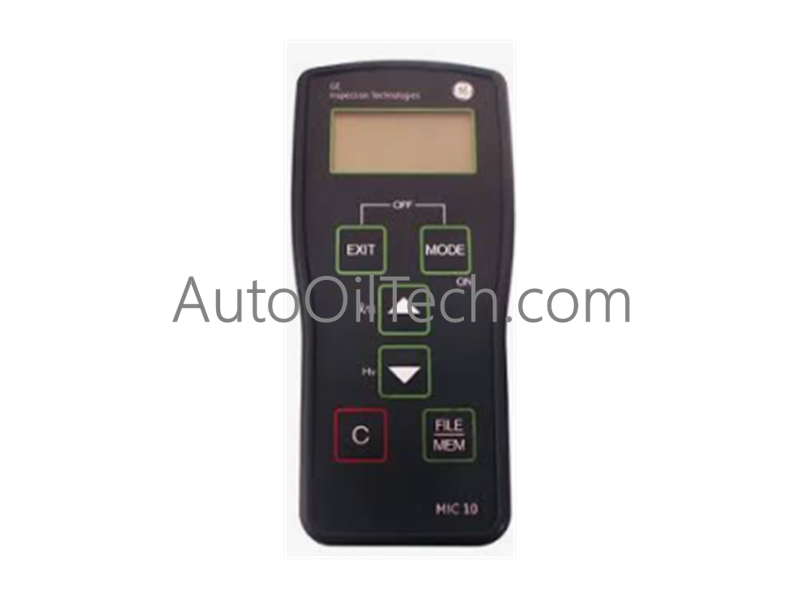
Durómetro portátil GE 10BT MIC
No reviews
In stock!
- Part Number: 10BT MIC
- Brand: General Electric
- Type: Medidores portátiles de dureza
- Dimensions: 4,1 x 12,5 x 10,5 cm
- Country of Origin: EE.UU
- Barcode: 8537101190
Compartir
Additional Specifications
| Color / Pattern |
|
| Power Source |
|
| Communication Protocols |
|
| Controller Design |
|
Tags:
GE MIC
,
Portable Hardness Testers
Descripción del Producto
Configurado para la medición de impedancia de contacto ultrasónica y pruebas de dureza de materiales en entornos de control de calidad industrial, el GE 10BT MIC (Durómetro portátil 10BT MIC) proporciona una ejecución física/eléctrica directa.
Desglose de sufijos y matriz de modelos
| Sufijo del modelo | Arquitectura de función principal | Aplicación arquitectónica |
|---|---|---|
| 10BT MIC | Durómetro UCI estándar | Inspección de materiales en campo portátil |
| 10BT MIC DL | Versión con registrador de datos y memoria interna | Inspección de campo con almacenamiento de datos |
Especificaciones de hardware
| Parámetro | Especificación |
|---|---|
| Modelo | 10BT MIC |
| Marca | GE |
| Origen | EE. UU. |
| Peso | 0,45 kg |
| Dimensiones | 160,0 mm x 80,0 mm x 30,0 mm |
| Temperatura de funcionamiento | -40 °C a +70 °C |
| Consumo de energía | 1,5 W nominal |
| Método de medición | Impedancia de contacto ultrasónica (UCI) |
| Escalas de dureza | Vickers (HV), Rockwell (HR), Brinell (HB) |
| Pantalla | Pantalla LCD digital |
Compatibilidad con redes deterministas Profinet / EtherNet/IP y firmware flash
El instrumento 10BT MIC incorpora circuitos de procesamiento internos estables para evaluar los cambios de frecuencia de las sondas UCI, convirtiendo las oscilaciones de la varilla resonante en valores de dureza directos en múltiples escalas. Mantiene una alta repetibilidad de las mediciones mediante un acondicionamiento preciso de la señal y un seguimiento en tiempo real de la impedancia de la sonda. Además, la compatibilidad con el firmware flash interno permite a los centros de servicio autorizados actualizar los algoritmos de calibración y la lógica del dispositivo sin requerir modificaciones físicas de hardware.
Preguntas frecuentes
P: ¿Qué método de medición utiliza el 10BT MIC para determinar la dureza del material?
R: El dispositivo utiliza el método de impedancia de contacto ultrasónica (UCI), que mide el cambio de frecuencia de una varilla resonante con punta de diamante Vickers cuando se presiona contra el material de prueba con una carga definida.
P: ¿El modelo estándar 10BT MIC incluye capacidades de almacenamiento de datos interno?
R: El modelo base 10BT MIC se centra en las lecturas en tiempo real, mientras que la versión DL incluye memoria interna para el almacenamiento de datos y la descarga de los resultados de la inspección.
Pautas de instalación en campo
Asegúrese de que la superficie de prueba esté limpia, lisa y libre de incrustaciones, pintura o grasa pesada antes de aplicar la sonda UCI para obtener valores de dureza precisos. Sostenga la sonda perpendicular a la pieza de prueba y aplique una fuerza constante y uniforme hacia abajo hasta que el mecanismo de gatillo interno registre la medición. Proteja el instrumento de la humedad extrema y los golpes mecánicos severos durante el transporte en campo para preservar la integridad de los componentes electrónicos internos y el conjunto de la sonda.
Have a question?