- Home
- GE 10BT MIC Portable Hardness Tester


Sale
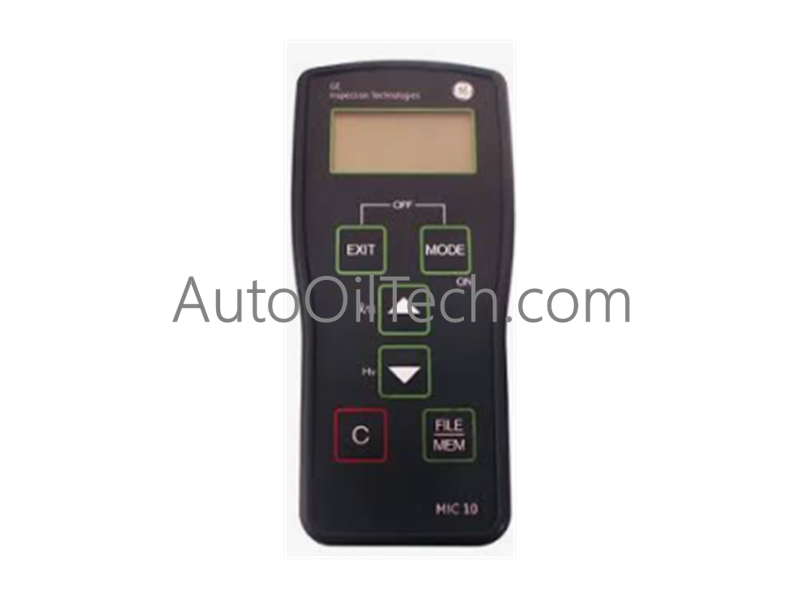
GE 10BT MIC Portable Hardness Tester
No reviews
In stock!
- Part Number: 10BT MIC
- Brand: General Electric
- Type: Portable Hardness Testers
- Dimensions: 4.1x12.5x10.5cm
- Country of Origin: USA
- Barcode: 8537101190
Share
Additional Specifications
| Color / Pattern |
|
| Power Source |
|
| Communication Protocols |
|
| Controller Design |
|
Tags:
GE MIC
,
Portable Hardness Testers
Product Description
Configured for ultrasonic contact impedance measurement and material hardness testing in industrial quality control frameworks, the GE 10BT MIC (10BT MIC Portable Hardness Tester) provides direct physical/electrical execution.
Suffix Breakdown & Model Matrix
| Model Suffix | Core Function Architecture | Architectural Application |
|---|---|---|
| 10BT MIC | Standard UCI Hardness Tester | Portable Field Material Inspection |
| 10BT MIC DL | Data Logger Version with Internal Memory | Field Inspection with Data Storage |
Hardware Specifications
| Parameter | Specification |
|---|---|
| Model | 10BT MIC |
| Brand | GE |
| Origin | USA |
| Weight | 0.45 kg |
| Dimensions | 160.0 mm x 80.0 mm x 30.0 mm |
| Operating Temp | -40 deg C to +70 deg C |
| Power Consumption | 1.5 W nominal |
| Measurement Method | Ultrasonic Contact Impedance (UCI) |
| Hardness Scales | Vickers (HV), Rockwell (HR), Brinell (HB) |
| Display | Digital LCD screen |
Profinet / EtherNet/IP Deterministic Networks and Firmware Flash Compatibility
The 10BT MIC instrument incorporates stable internal processing circuits to evaluate frequency shifts from UCI probes, converting resonant rod oscillations into direct hardness values across multiple scales. It maintains high measurement repeatability through precise signal conditioning and real-time probe impedance tracking. Furthermore, internal firmware flash compatibility allows authorized service centers to update calibration algorithms and device logic without requiring physical hardware modifications.
Frequently Asked Questions
Q: What measurement method does the 10BT MIC use to determine material hardness?
A: The device utilizes the Ultrasonic Contact Impedance (UCI) method, measuring the frequency shift of a resonant rod tipped with a Vickers diamond when pressed into the test material with a defined load.
Q: Does the standard 10BT MIC model include internal data storage capabilities?
A: The base 10BT MIC model focuses on real-time readings, whereas the DL version includes internal memory for data storage and downloading of inspection results.
Field Installation Guidelines
Ensure the test surface is clean, smooth, and free of scale, paint, or heavy grease prior to applying the UCI probe to obtain accurate hardness values. Hold the probe perpendicular to the test piece and apply a steady, consistent downward force until the internal trigger mechanism records the measurement. Protect the instrument from extreme moisture and severe mechanical shock during field transport to preserve the integrity of the internal electronic components and probe assembly.
Have a Question?